Close
Home
Our Developments
Our Story
Buying With Us
Sustainability
Land
News
Contact Us
Close
Home
Our Developments
Our Story
Buying With Us
Sustainability
Land
News
Contact Us
Orchard Meadows
Quercus
Prices from £835,000
5 Bedroom Detached, Garage & Parking Spaces
Enquire
Floorplans
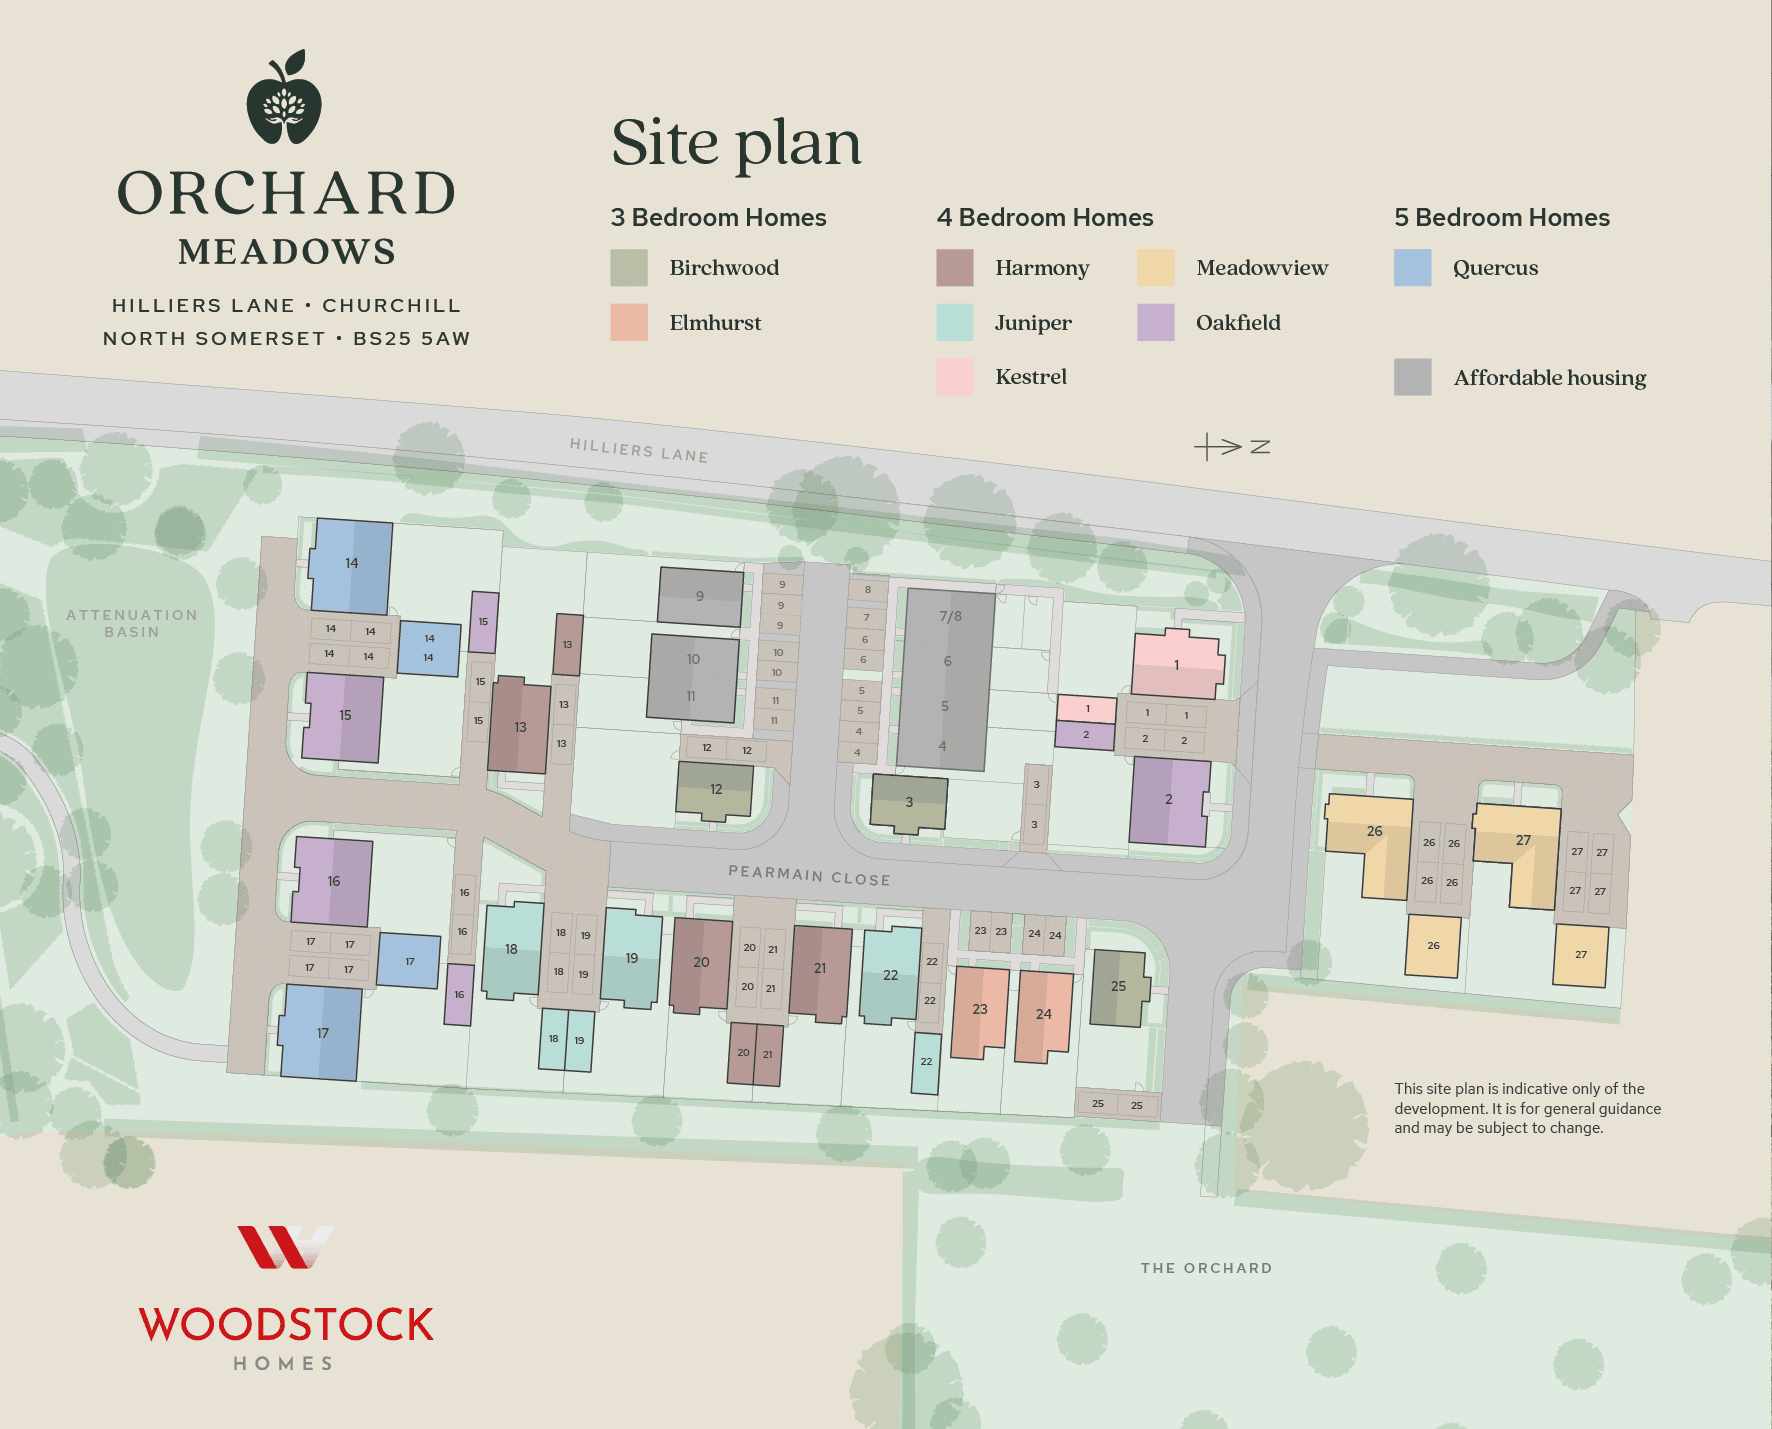
Siteplan
Quercus Plot Numbers
14
For Sale
17
For Sale
Specification
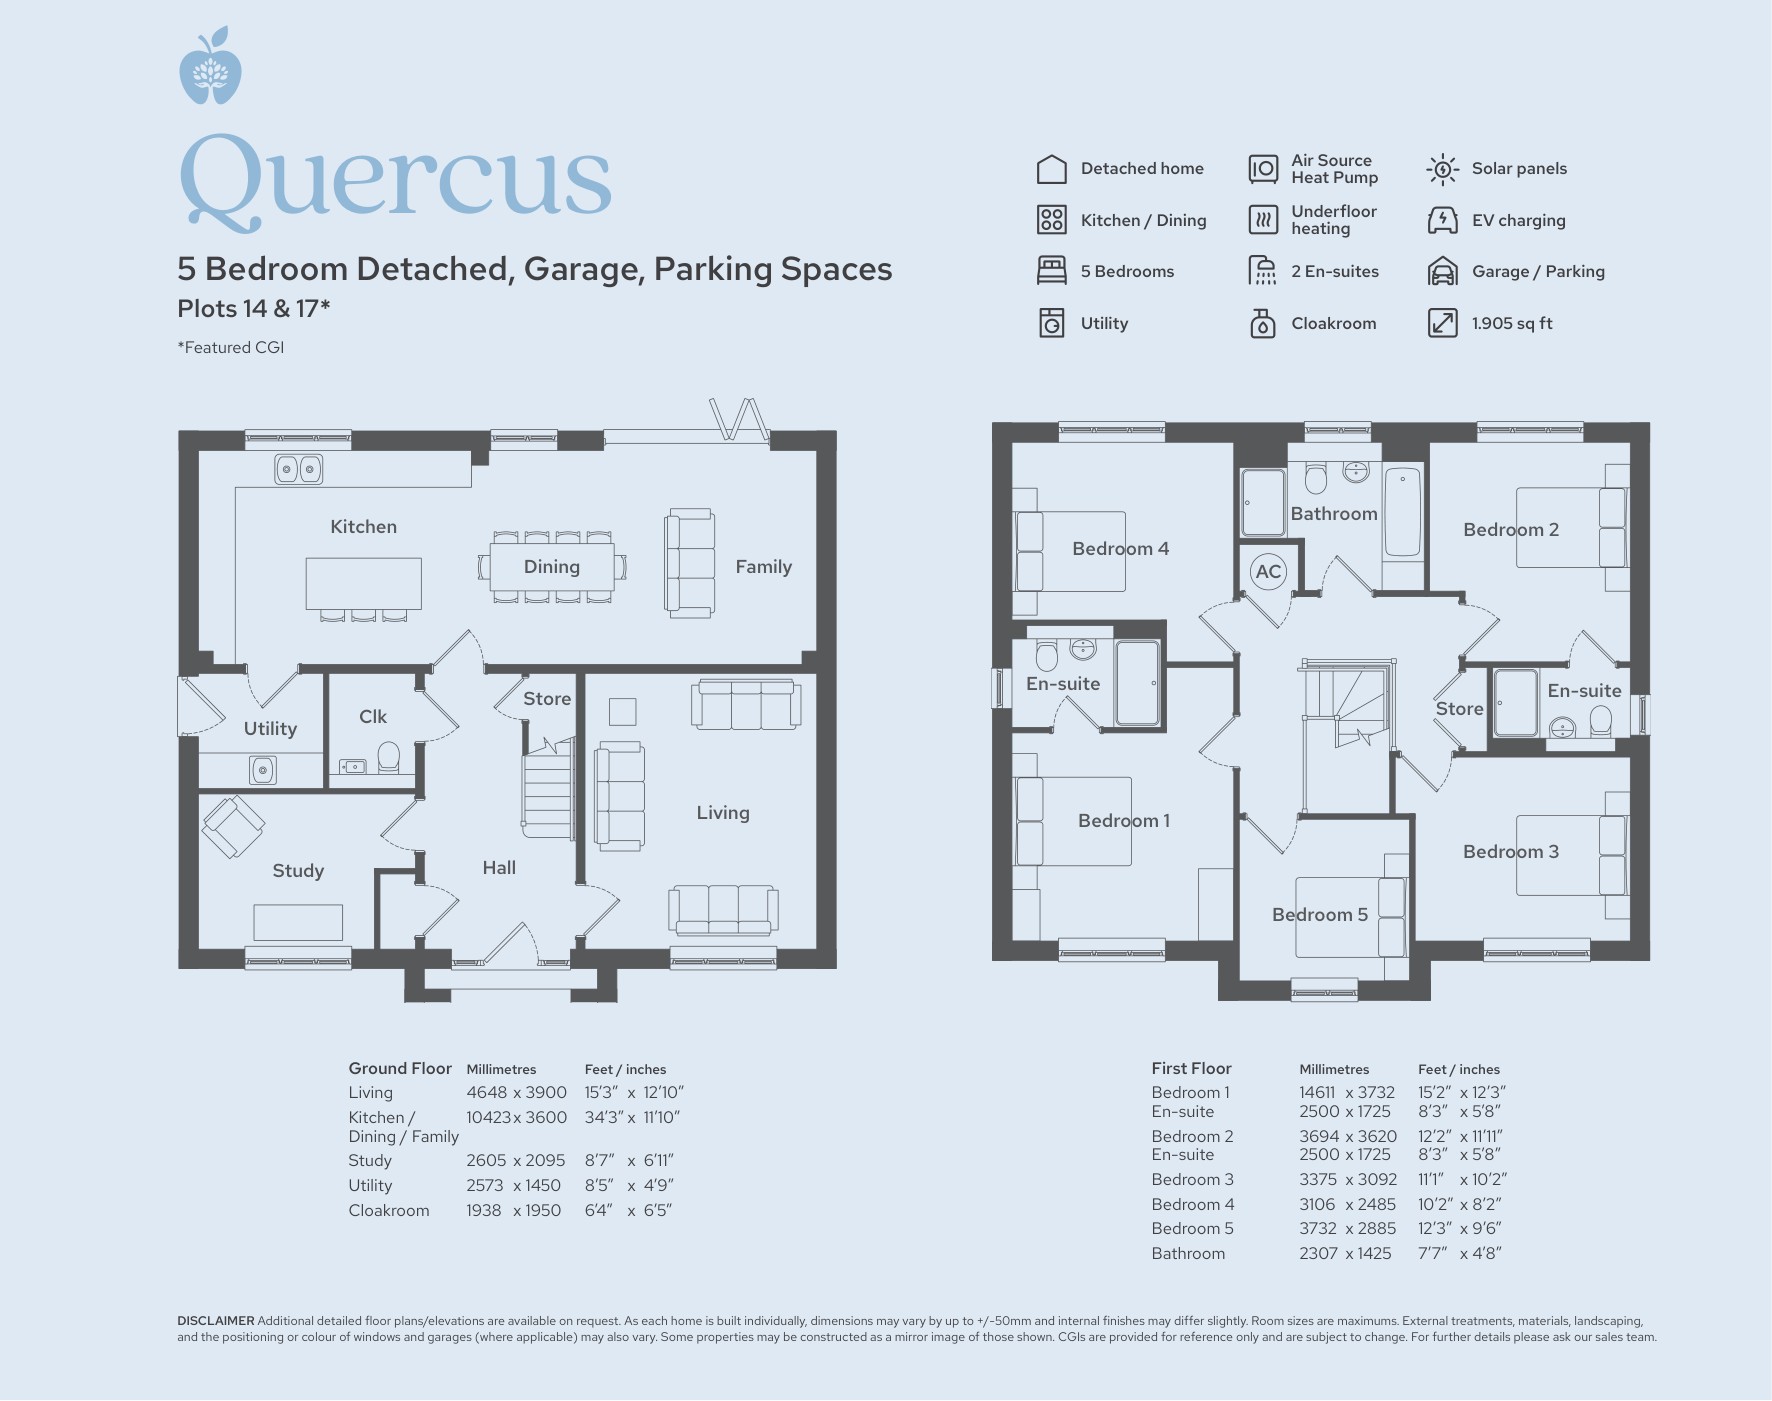
Ground Floor
Living: 4648 x 3900mm (15’3″ x 12’10”)
Kitchen / Dining / Family: 10423 x 3600mm (34’3″ x 11’10”)
Study: 2605 x 2095mm (8’7″ x 6’11”)
Utility: 2573 x 1450mm (8’5″ x 4’9″)
Cloakroom: 1938 x 1950mm (6’4″ x 6’5″)
First Floor
Bedroom 1: 4611 x 3732mm (15’2″ x 12’3″)
En-suite: 2500 x 1725mm (8’3″ x 5’8″)
Bedroom 2: 3694 x 3620mm (12’2″ x 11’11”)
En-suite: 2500 x 1725mm (8’3″ x 5’8″)
Bedroom 3: 3375 x 3092mm (11’1″ x 10’2″)
Bedroom 4: 3106 x 2485mm (10’2″ x 8’2″)
Bedroom 5: 3732 x 2885mm (12’3″ x 9’6″)
Bathroom: 2307 x 1425mm (7’7″ x 4’8″)
Development Agent
Text Link
Text Link
Speak to us about Quercus
Development Contact Form
Subscribe
First Name
Last Name
Postcode
Email
Phone/Mobile
What Is Your Purchase Price Range
Current Status
- Select -
First Time Buyer
Own Another Home - In The Area
Own Another Home - Relocating
Renting / Social Housing
Owned Before But Currently No Chain
I consent to have this website store my submitted information so they can respond to my enquiry. I have read and agree to the
privacy policy
.
Send Enquiry
Follow Us On Socials
Call: 0117 974 1021
Email: info@woodstockhomes.co.uk
Menu
Home
Our Story
Sustainability
Land
Latest News
Contact Us
Homes
Homes For Sale
Buying Experience
Buying With Us
Deposit Unlock Scheme
Smoothmove
Part Exchange
Group
Woodstock Homes
Woodstock Strategic
Woodstock Partnerships
Woodstock Homes (Group) Ltd and Woodstock Homes (Construction) Ltd
Terms & Conditions
Complaints Procedure
Privacy Policy
Cookie Policy